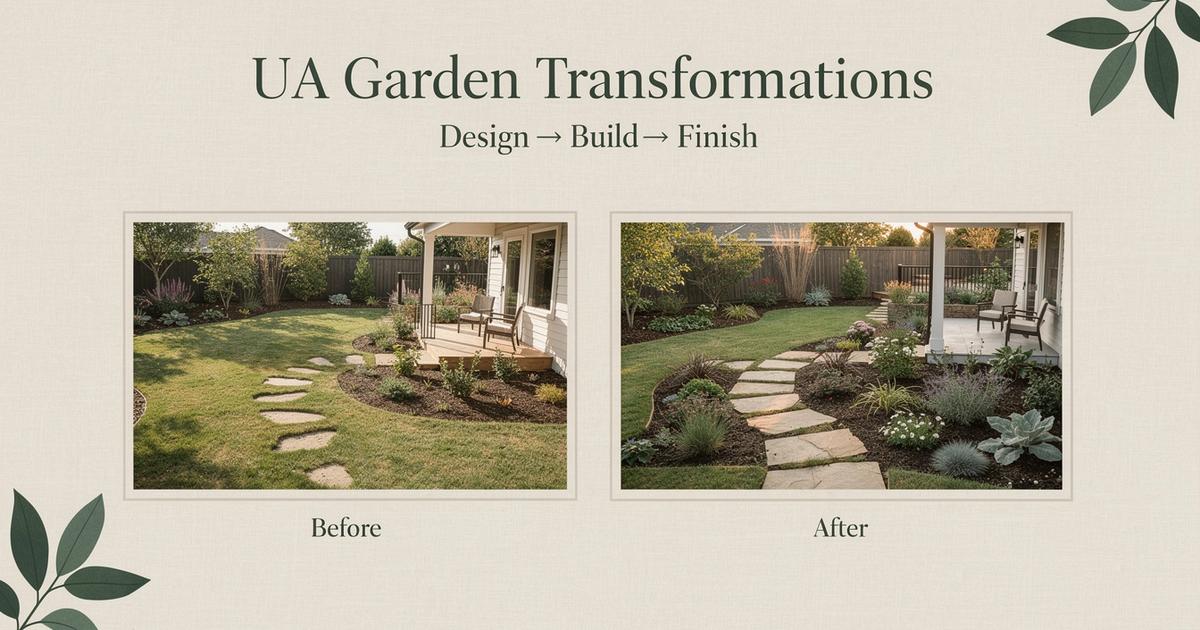
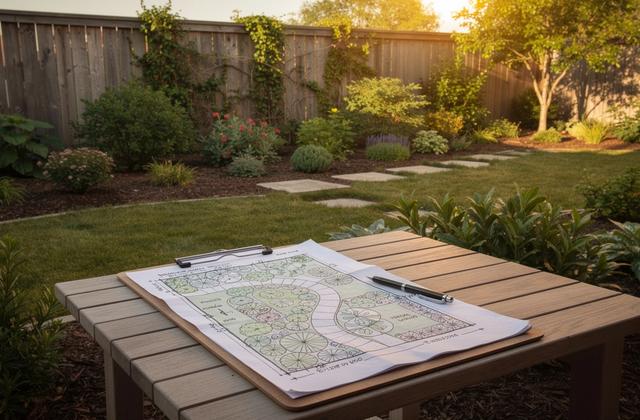
Garden transformations you can feel before we start.

Drag to compare before and after. Then request a consultation for a written estimate after assessment—photos can help start.

  • Assessment may include a site visit depending on complexity.
  • Results depend on site conditions and agreed scope.
  • We provide a written estimate after assessment; photos can help start.
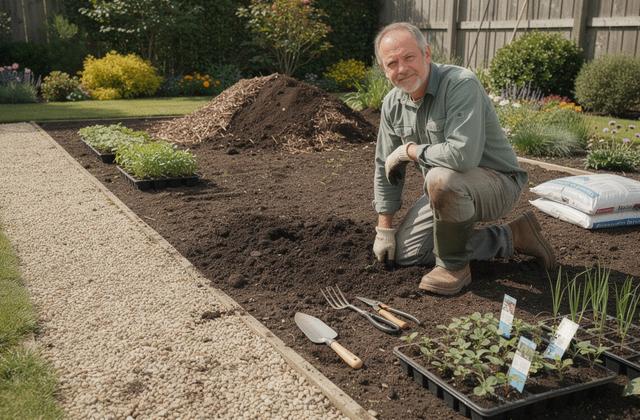
Leaf accent comfort, botanical neutrals, and clear scope. No pressure.

Case micro-studies

Proof pulls you can use to decide fast.

Three quick local snapshots. Each one scrolls to a deeper section where the approach, inclusions, and results depend on site conditions and the agreed scope.

Services

Clear scope, written estimate, and landscaping that stays practical.

We focus on landscape design and garden services that match your site conditions. You’ll get a written estimate after assessment, and photos can help start.

Landscape design & layout

  • Concept plan, planting approach, and practical circulation for everyday use.
  • Material and planting notes aligned to your maintenance comfort.
  • Site-ready details informed by the assessment.

Included: design scope within the agreed area.

Not included: major site regrading changes unless approved in writing.

See full details in Services

Garden installation

  • Planting, edging, and site finishing in a clean, buildable order.
  • Soil and foundation prep guidance based on observed conditions.
  • Work sequencing that keeps access and priorities in mind.

Included: installation activities approved in the estimate.

Not included: additional works added after approval without an updated written scope.

Included vs. not included examples

Seasonal care & refresh

  • Cleanup, pruning support, and planting refresh where it fits the season.
  • Maintenance recommendations you can actually follow.
  • Adjustments based on growth and site conditions.

Included: care tasks within the agreed visit window and scope.

Not included: guaranteed outcomes independent of conditions and agreed scope.

How the process works

How it works

01

Assessment

We review your site, priorities, and constraints. We can start with existing photos and confirm details during the assessment if needed.

02

Concept

We align on style, layout, and plant direction. Results depend on site conditions and the agreed scope.

03

Proposal

You receive a written estimate after assessment. Photos can help start, but scope details can adjust after approval.

04

Build & handover

We schedule with realistic lead times. Before work begins, we’ll share simple homeowner prep steps for access, photos, and priorities.

Deliverable reminder: each step produces a clear output, starting with an assessment summary and ending with a build handover.

Transformations

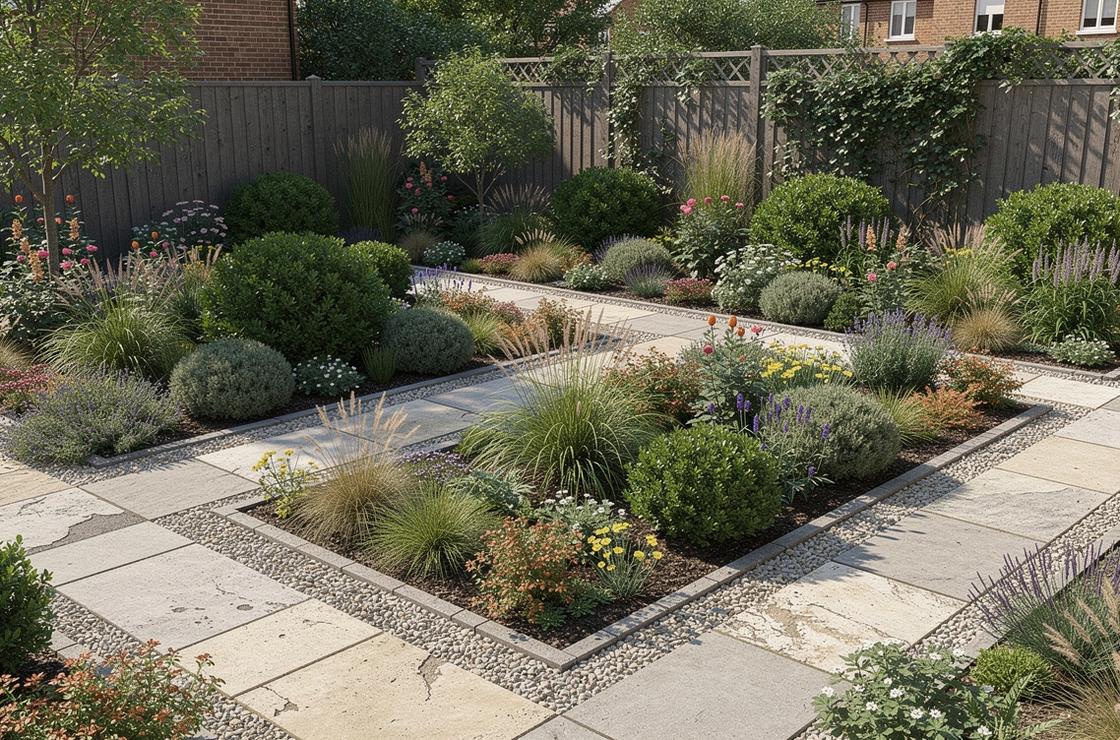
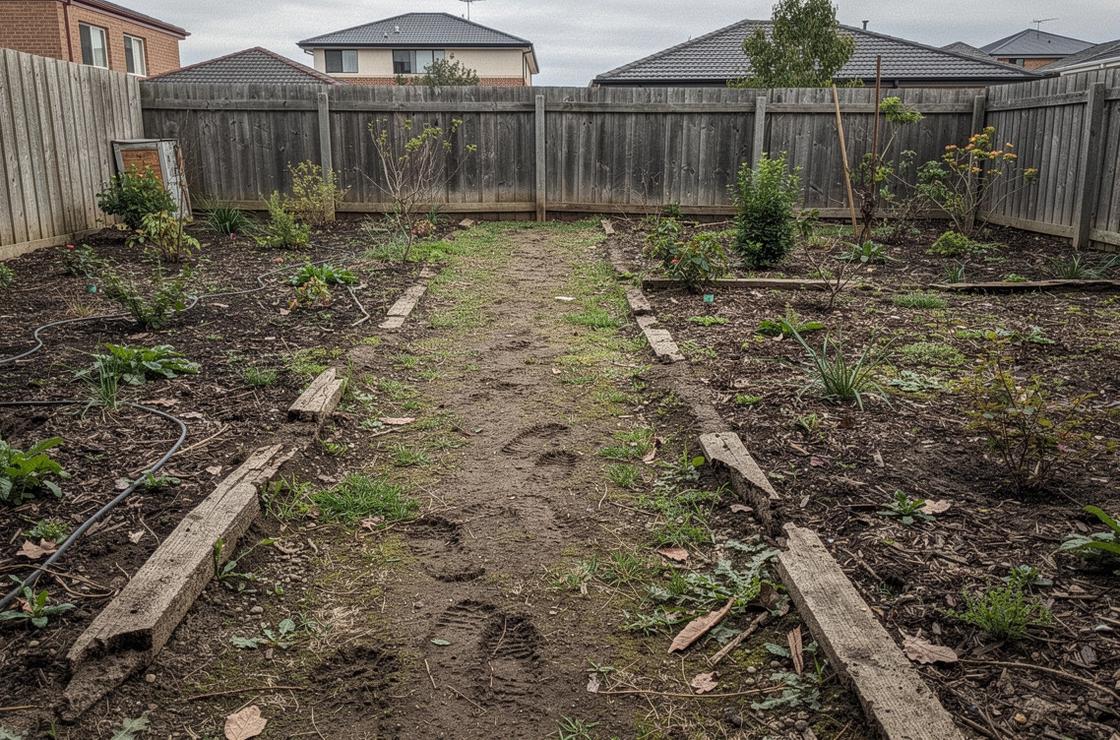
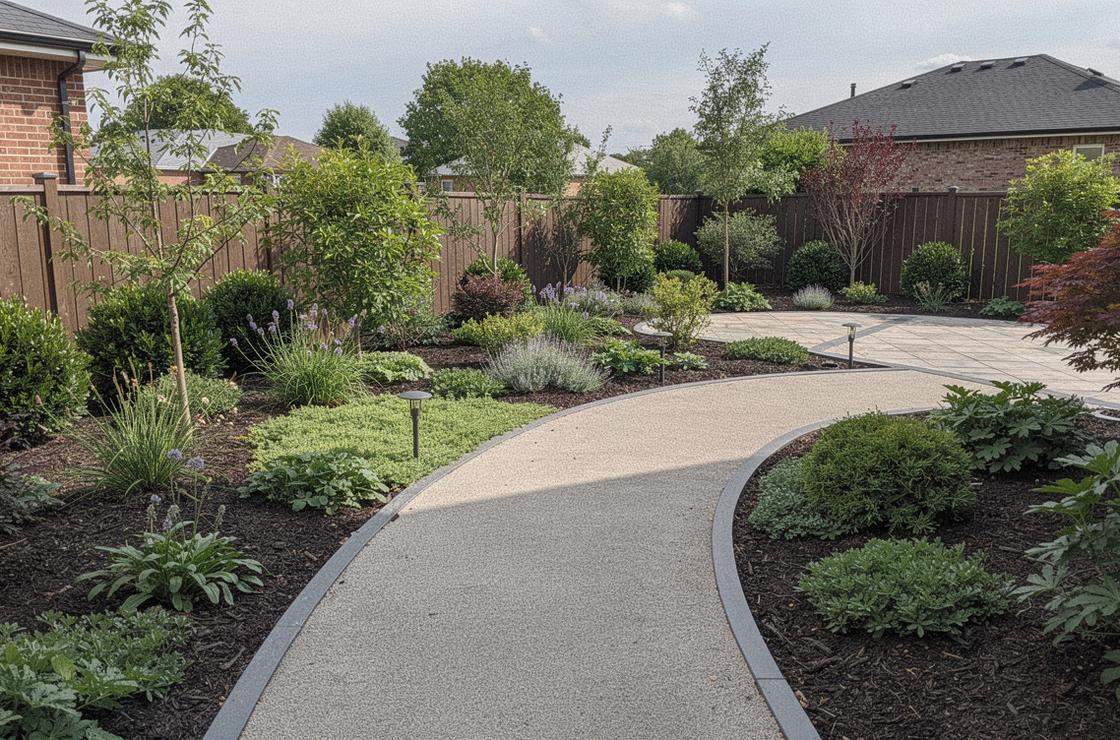
Drag to compare. Results depend on site conditions and agreed scope.

Each slider pairs a before and after photo so you can judge the change, not the promise.

Courtyard makeover

We provide a written estimate after assessment; photos can help start.
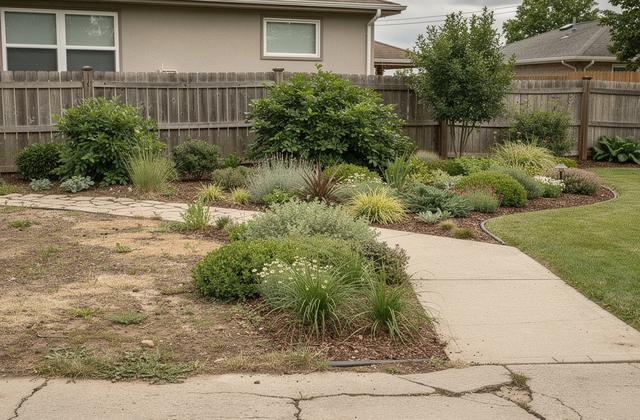
Tip: Drag left or right. Use arrow keys to fine-tune.

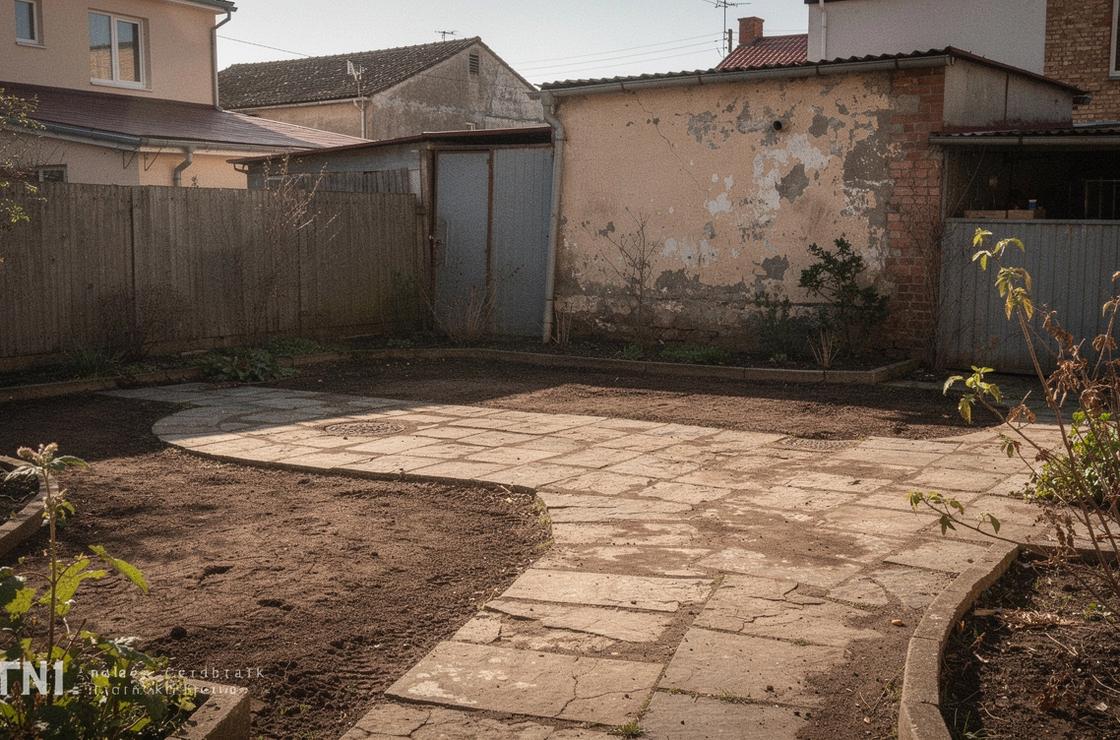
Path and planting refresh

Included vs. not included can change with scope changes, additional works after approval, and site access constraints.
Tip: Drag left or right. Use arrow keys to fine-tune.
Results depend on site conditions and agreed scope.
Contact

Request a consultation

We provide a written estimate after assessment; photos can help start.
Your details

Included vs. not included
  • Included: assessment, concept proposal, and a written estimate after assessment.
  • Not included: scope changes after approval (additional works require a revised estimate).
  • Not included: extra utilities or major underground works unless specified in the agreed scope.

By sending, you agree to be contacted about your request.