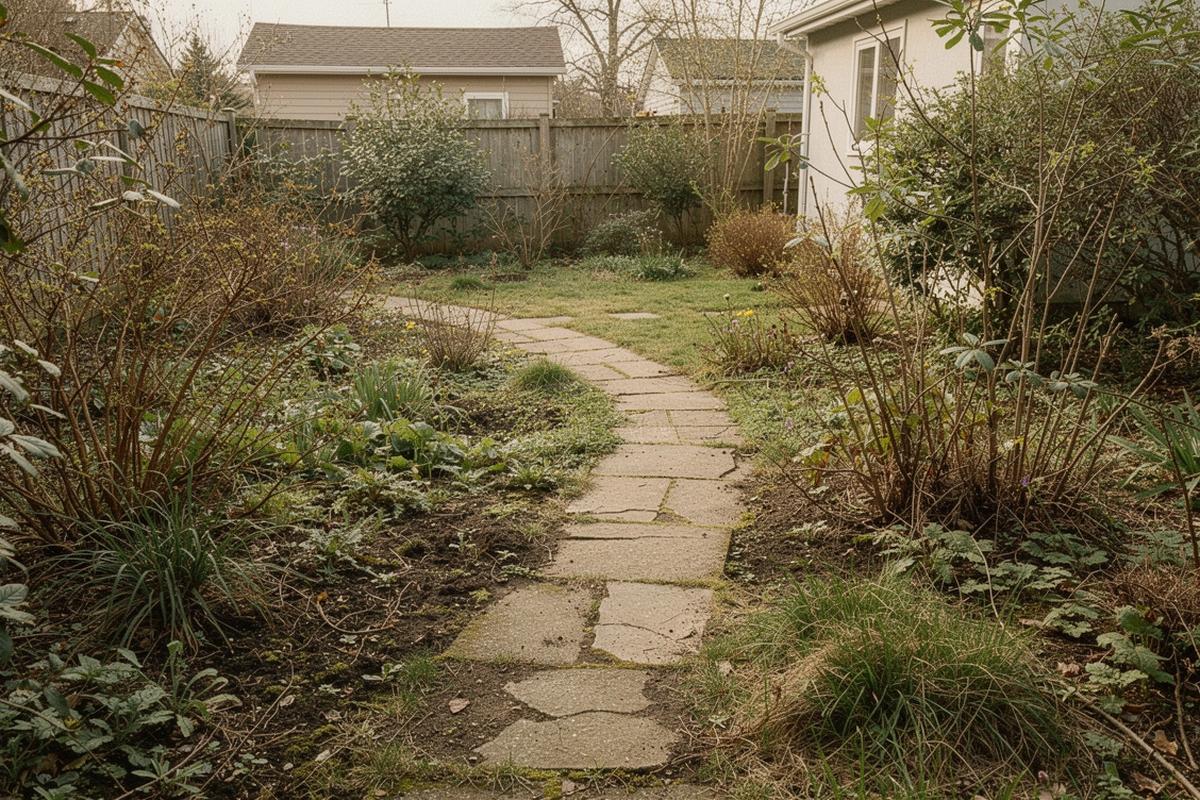
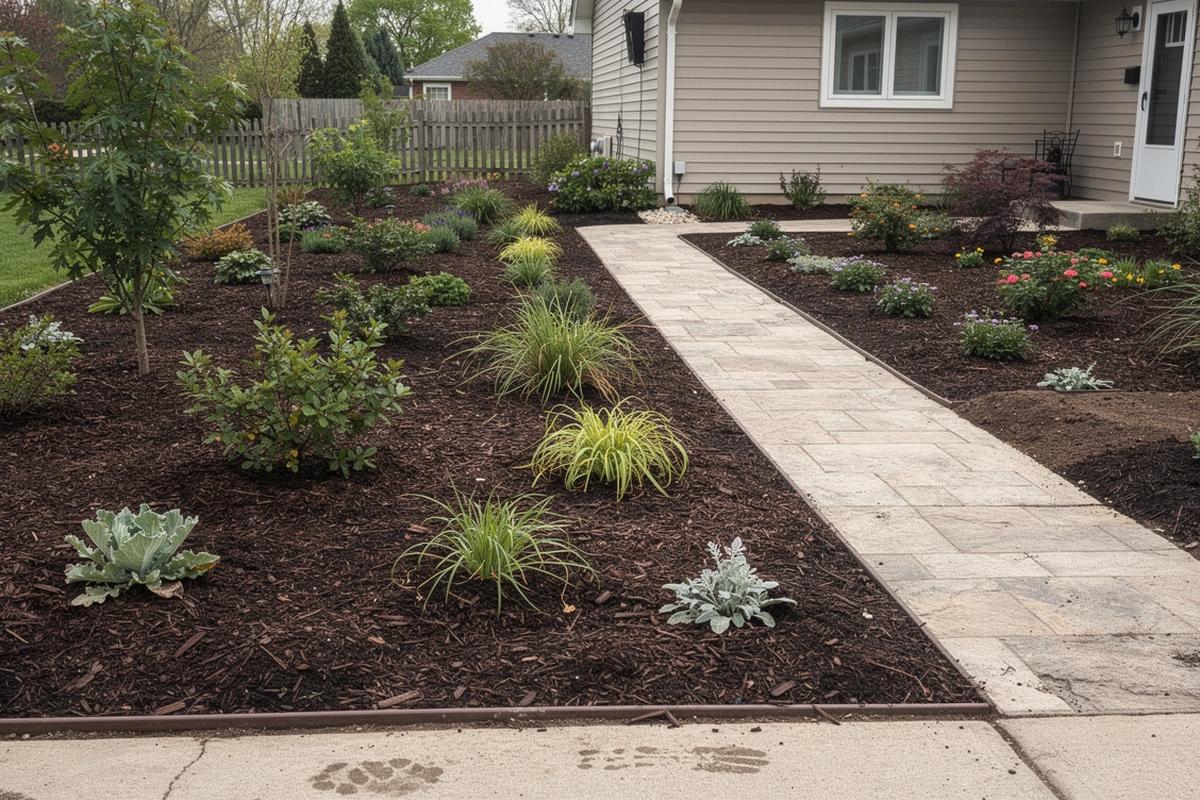
We scope your project with an assessment, then deliver a written estimate. Photos can help start, and complexity may require a site evaluation before finalizing details.
Drag the handle to compare. A written estimate follows assessment; photos can help start.
We scope each project after assessing access, drainage, sun exposure, soil conditions, and your priorities. You’ll get a written estimate after assessment. Photos can help start.
Concept planning, plant selection direction, and hardscape layout that fits circulation, views, and maintenance reality.
Planting plans, bed preparation, mulch and soil amendments where needed, and installation tuned to local conditions. Results depend on site conditions and agreed scope.
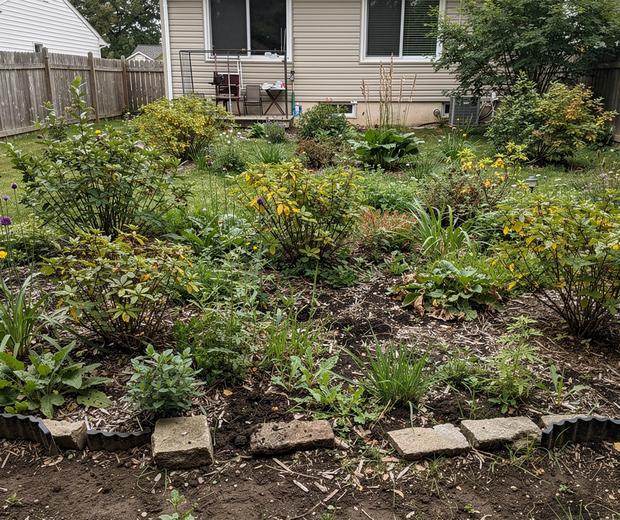
Paths, edging, and other ground-level structures built to the approved scope. If we discover extra work after approval, we’ll document it and adjust the estimate.
Included vs. not included
Results depend on site conditions and agreed scope. We’ll flag constraints during assessment and confirm decisions in writing.
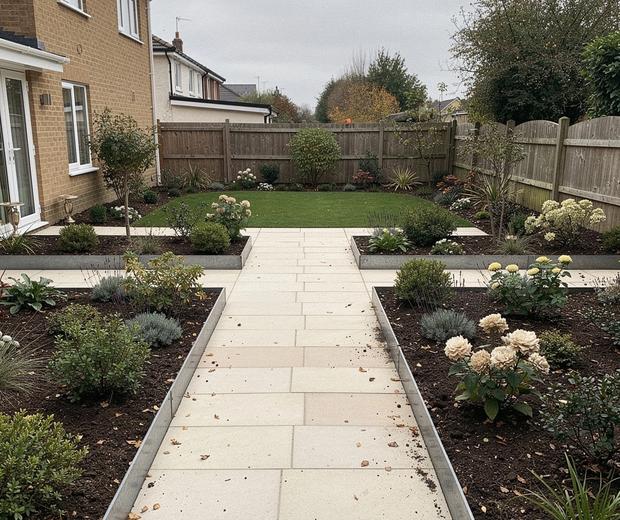
If water pooling is found during preparation, we’ll propose the additional drainage work before continuing.
If you expand the planting zone after approval, the estimate updates to match the added area and materials.
When access differs from the initial photos, we’ll adjust the approach and confirm any extra works with you.
If something outside the original scope is needed, we share the change, confirm the cost and plan, and then proceed only after approval.
Request a consultation
If site conditions change after approval, we’ll confirm the scope before any additional work. Share a few details and we’ll take it from there.